

Residential cabinetry · Jacksonville, Florida
Kitchen Cabinetry Jacksonville FL
Thoughtfully planned residential kitchen cabinetry for Jacksonville homeowners—from layout and cabinet selection through installation and finishing details.
Call now for service availability. Please have your 5-digit ZIP code ready.
Residential kitchen cabinetry only. Options and service availability vary by project.
Plan the whole room
Cabinetry decisions affect how the kitchen works
Replacing kitchen cabinetry begins with more than choosing a door. Layout determines how people move between the refrigerator, sink, preparation area, range, pantry, and cleanup zone. Cabinet configuration determines whether cookware, dishes, food, and countertop appliances are easy to reach.
Construction and finish choices influence appearance, maintenance, and budget. Hardware affects drawer access. Fillers protect door operation at corners. Appliance clearances, ventilation, countertop support, island aisles, lighting, and adjacent openings all have to work together.
For Jacksonville kitchen cabinets, planning should also account for bright daylight, humidity, moisture-prone sink and dishwasher areas, and suitable storage before installation. The result should be a measured system—not a collection of attractive pieces.
Cabinetry options
Compare the choices that shape your kitchen
Options can vary by project, supplier, and availability. Compare actual specifications before ordering.
Custom Kitchen Cabinets
Room-specific dimensions, configurations, and details for demanding layouts.
Explore RESIDENTIALSemi-Custom Kitchen Cabinets
Expanded sizes, finishes, and modifications within a defined program.
Explore RESIDENTIALFramed Cabinets
A front face frame supports varied overlays and familiar compositions.
Explore RESIDENTIALFrameless Cabinets
Broad openings and precise reveals for an efficient, architectural look.
Explore RESIDENTIALShaker Cabinets
Versatile recessed-panel doors in standard or slimmer proportions.
Explore RESIDENTIALModern / Slab Cabinets
Uninterrupted surfaces that emphasize alignment and material.
Explore RESIDENTIALNatural Wood Cabinets
Grain and tonal variation that bring warmth and texture.
Explore RESIDENTIALPainted Kitchen Cabinets
Controlled color choices coordinated with light and surrounding finishes.
ExploreStyle explorer
Seven cabinet directions—and where each works
Shaker
Adaptable for transitional rooms and layered material palettes.
Slim Shaker
A lighter frame profile for cleaner, contemporary compositions.
Slab
Best when uninterrupted surfaces and precise alignment lead the design.
Raised Panel
Adds shadow and depth to traditional or detailed architecture.
Natural Wood
Introduces grain, movement, and warmth; variation is part of the material.
Painted
Offers controlled color; undertones should be tested in the room.
Two-Tone
Separates an island or cabinet zone when contrast has a clear purpose.
Construction guide
What homeowners may encounter when comparing cabinetry
No single material or feature defines an entire cabinet. Compare the box, back, shelves, door, drawer, hardware, finish, and installation as a system.
Plywood boxes
Layered panels available in different grades and thicknesses.
MDF
A smooth engineered material often used for painted components.
Particleboard
An engineered panel whose performance depends on density and construction.
Solid wood components
Natural material often used in frames and doors; movement is normal.
Dovetail drawers
A drawer-box joinery method, not a measure of the entire cabinet.
Soft-close hinges
Hardware that moderates door closing when specified.
Undermount glides
Drawer hardware concealed beneath the box; capacities vary.
Finishing parts
Toe kicks, fillers, panels, and crown complete fit and transitions.
Cabinet anatomy
Understanding the Parts of Your Kitchen Cabinetry
Use the labeled view to connect planning language with the major parts of a residential kitchen.
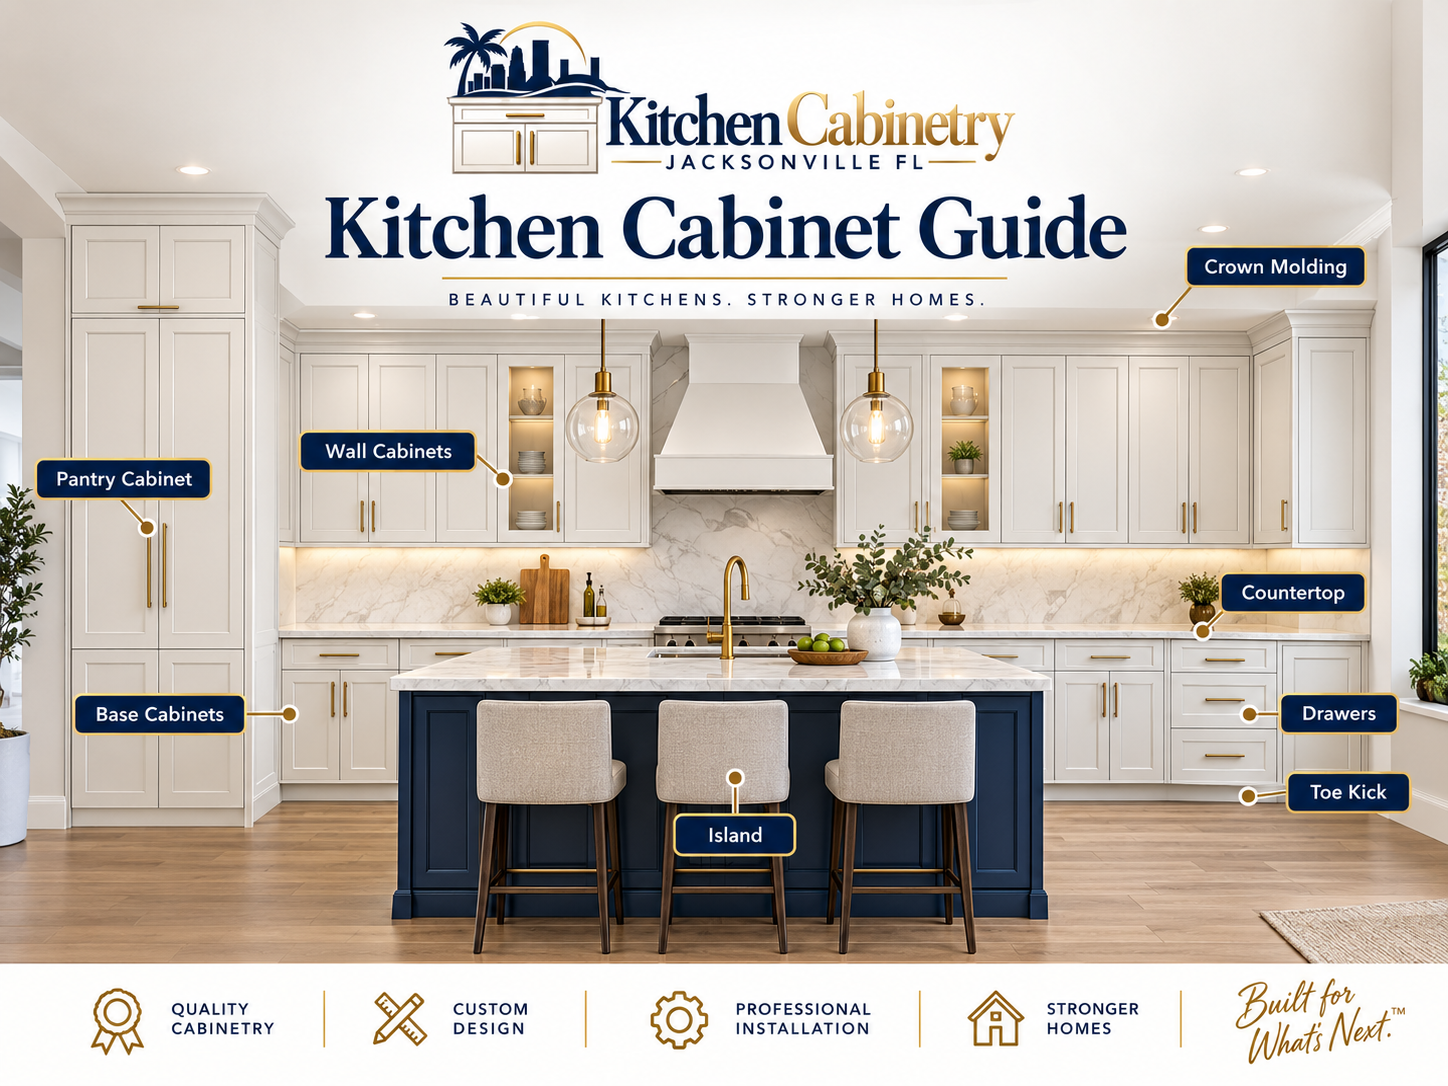
Cabinet zones: Wall, base, pantry, drawer, and island cabinets each solve different access and storage needs.
Transitions: Crown, fillers, panels, and toe kicks connect cabinets to walls, ceilings, floors, and appliances.
Related surfaces: Countertop support, backsplash clearance, lighting, and appliance openings depend on accurate cabinet placement.
Northeast Florida planning
Kitchen Cabinetry Considerations for Jacksonville Homes
Moisture areas
Jacksonville homeowners may want to consider leak protection and ventilation around sinks and dishwashers.
Humidity and coastal conditions
In homes closer to the coast, discuss indoor storage, acclimation guidance, finish care, and exposed hardware.
Established homes
Measure older rooms carefully; walls, floors, corners, and ceiling transitions may not be perfectly square.
Open layouts and islands
Check appliance doors, seating, traffic flow, pantry access, and clear walkways before fixing island dimensions.
A measured sequence
How the Residential Cabinetry Process Works
Initial Conversation
Discuss goals, project type, timing, and ZIP code.
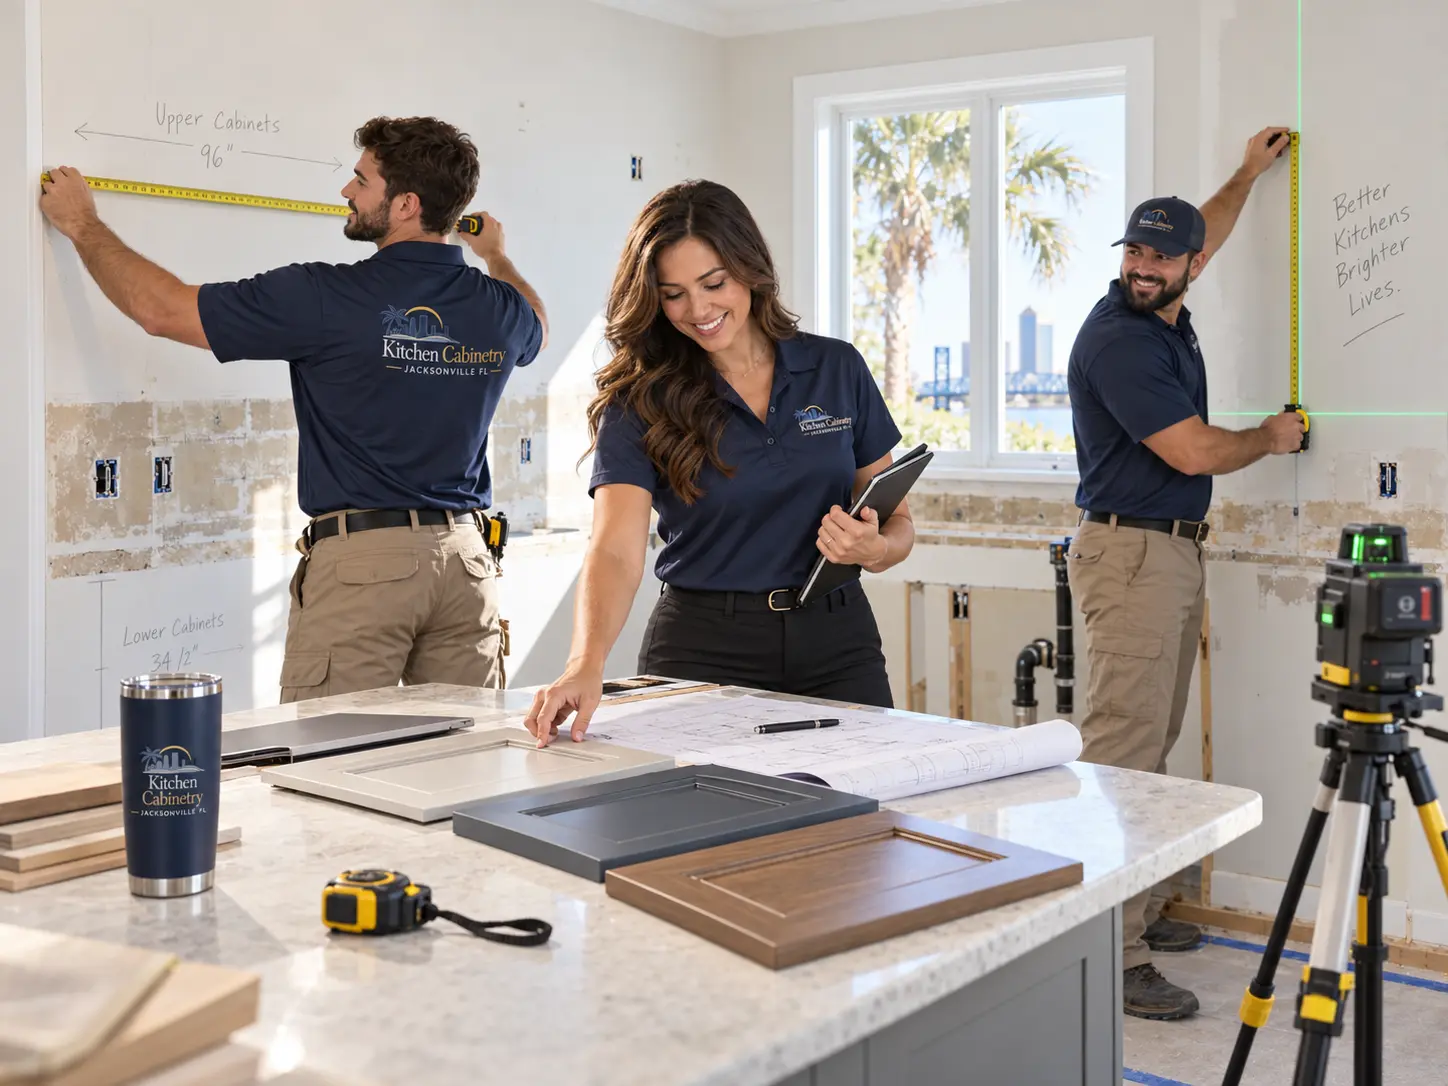
Kitchen Measurements
Record walls, openings, utilities, appliances, and room conditions.
Layout & Cabinet Planning
Resolve storage, circulation, cabinet runs, islands, and pantry needs.
Cabinet Selection
Confirm category, construction, door, finish, panels, trim, and hardware.
Installation Preparation
Coordinate access, removal, delivery, room readiness, and related work.
Installation & Final Adjustments
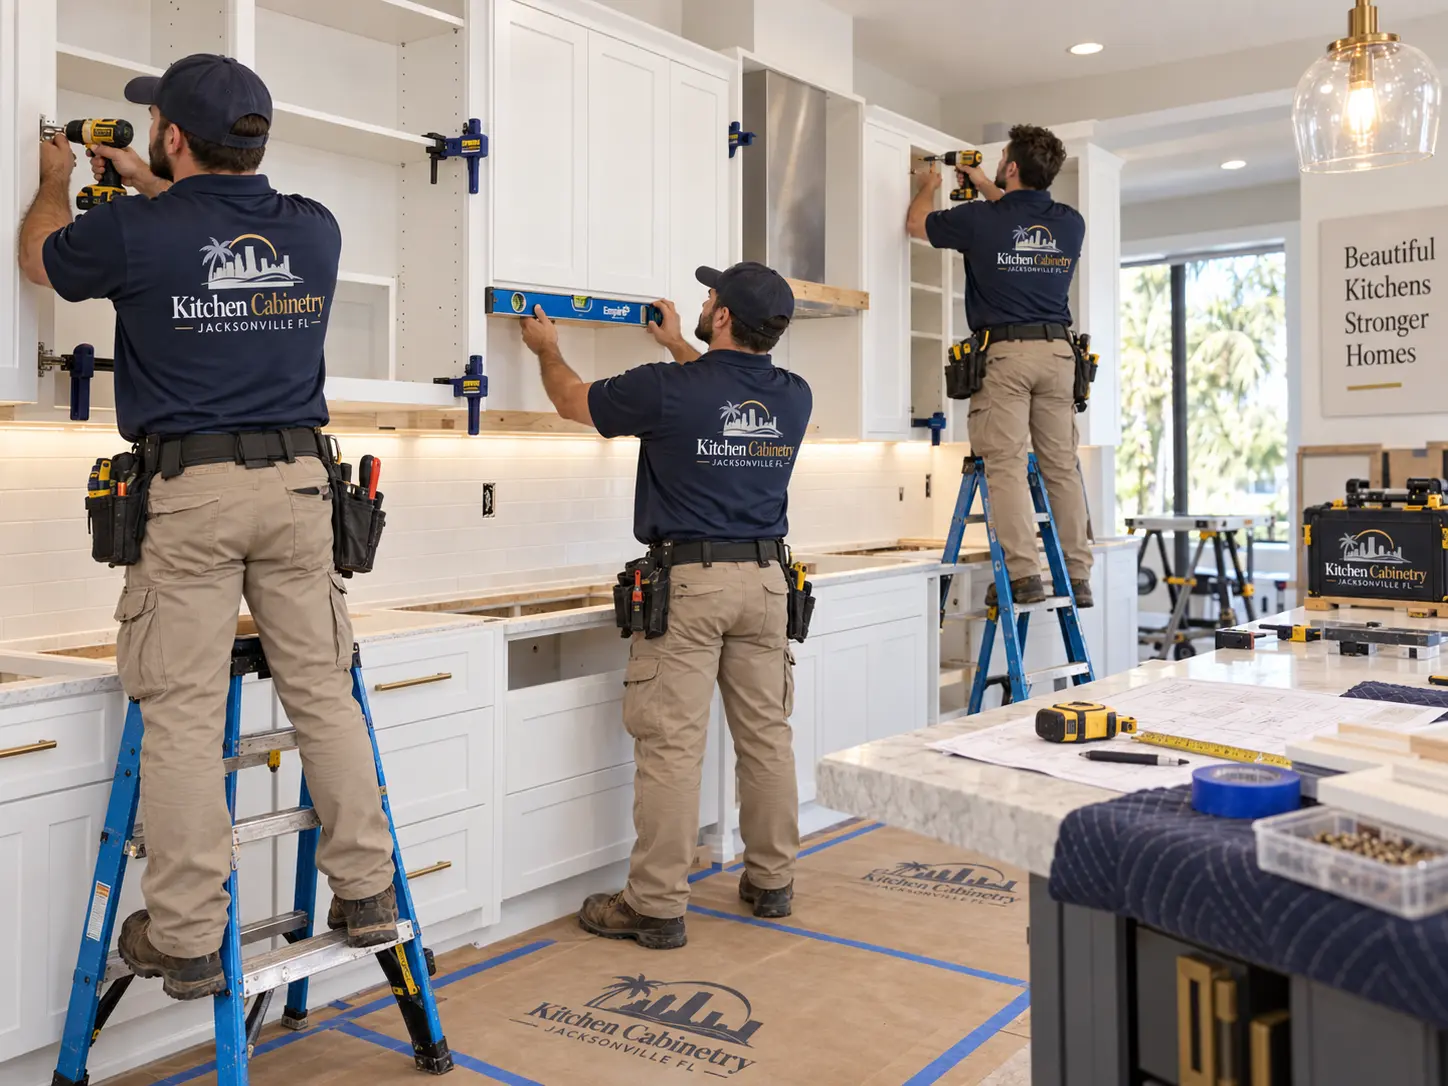
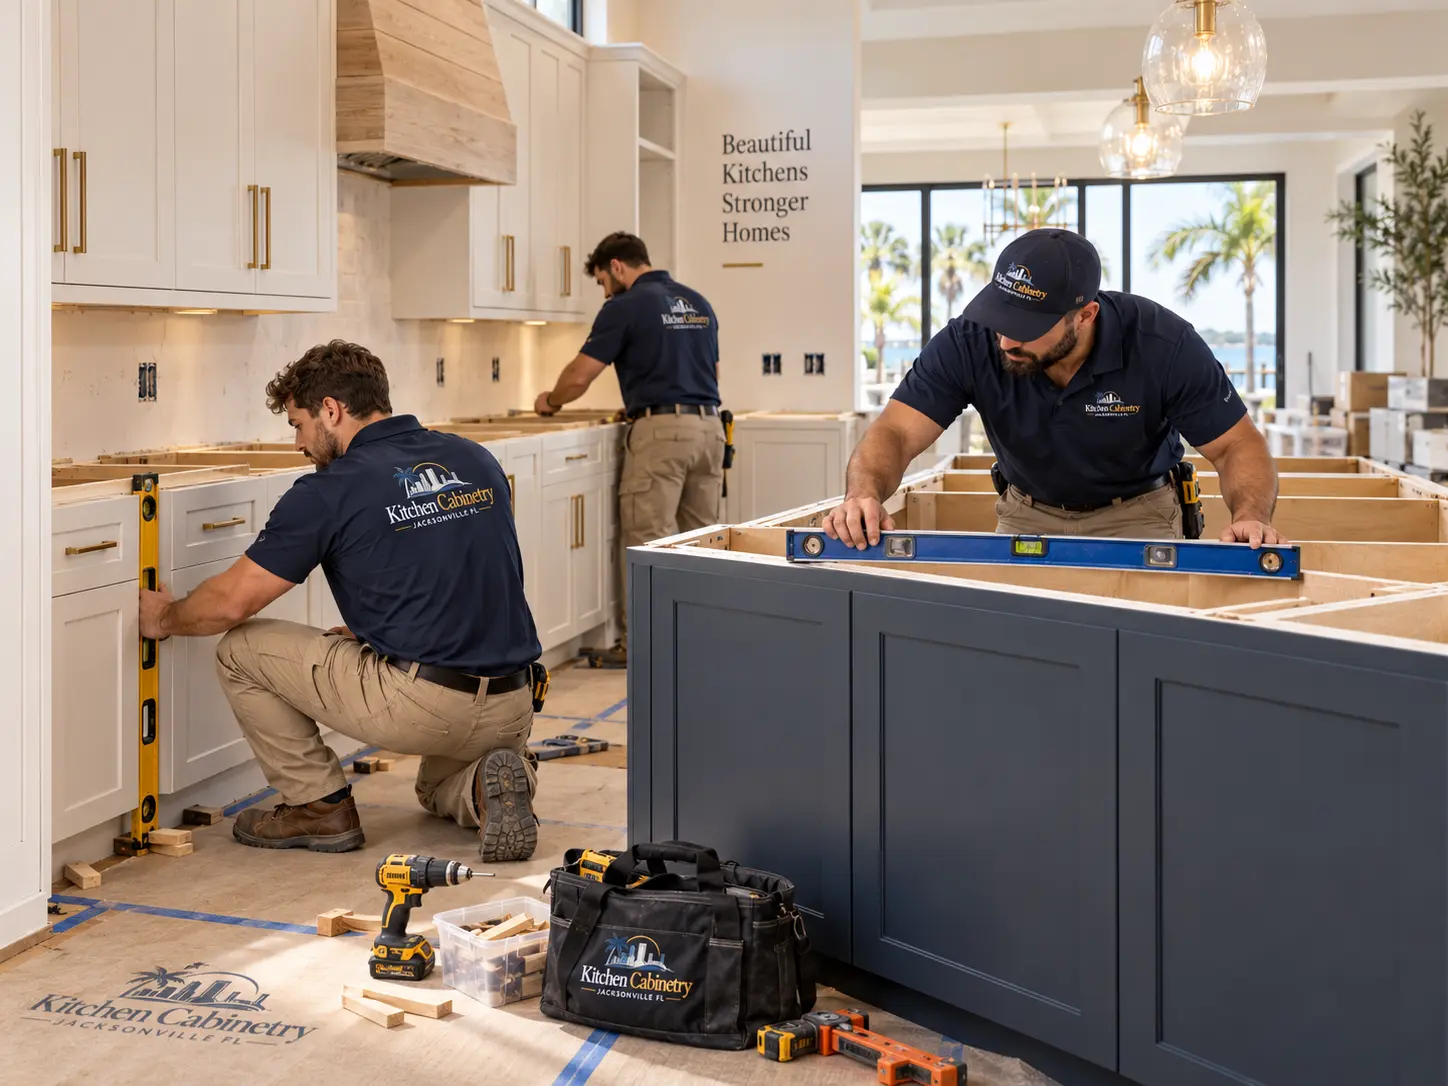
Set, level, secure, align, trim, and review operation and details.
From arrival to final review
Inside the Kitchen Cabinetry Process
These images illustrate the residential process. They are not presented as named customer projects.



Cost planning
What Does Kitchen Cabinetry Cost in Jacksonville?
Project cost changes with linear footage, layout, stock versus semi-custom or custom selections, construction, door style, finish, pantry and tall cabinets, islands, decorative panels, crown, and hardware.
Removal, installation complexity, wall and floor irregularities, delivery, countertop coordination, and related work also affect the total scope. A useful estimate must state what is included.
Cost-factor checklist
- Measured cabinet runs and cabinet count
- Stock, semi-custom, or custom category
- Drawers, pantry cabinets, and island
- Door style, finish, panels, and trim
- Removal, site readiness, and installation
Decision tables
Compare cabinet categories and construction
| Factor | Stock | Semi-Custom | Custom |
|---|---|---|---|
| Typical flexibility | Focused | Moderate to broad | Broadest |
| Style selection | Curated | Expanded | Project-defined |
| Sizing flexibility | Standard increments | More sizes or modifications | Room-specific |
| Lead-time considerations | Often shorter | Varies with selections | Often more involved |
| Budget level | Generally lower | Middle | Generally higher |
| Best fit | Straightforward layouts | Selective flexibility | Unusual or highly tailored layouts |
| Factor | Framed | Frameless |
|---|---|---|
| Front structure | Face frame attached to box | No face frame |
| Opening | Frame is visible at opening | Broad full-access opening |
| Visual character | Traditional through contemporary | Clean, consistent reveals |
| Installation | Requires level, secure placement | Precise alignment is especially visible |
| Best choice | Depends on design and specification | Depends on design and specification |
Inside the cabinets
Storage solutions should solve real routines
Inventory what you store, how often it is used, and where it is used before selecting accessories.
Nearby communities
Residential Kitchen Cabinetry Across Northeast Florida
Service availability depends on project type, current schedule, and ZIP code.
Clear answers
Kitchen Cabinetry FAQs
How much do kitchen cabinets cost in Jacksonville?
Cost depends on measured cabinet runs, cabinet category, construction, door style, finish, storage accessories, panels, trim, removal, installation, and site conditions. Use the calculator for an early planning range, then confirm pricing from measurements and selections.
What is the difference between stock, semi-custom and custom cabinets?
Stock lines use a focused set of standard sizes and finishes. Semi-custom programs add sizes, finishes, or modifications within a catalog. Custom cabinetry provides the broadest dimensional and design flexibility. Specifications vary by supplier.
How long does kitchen cabinet installation take?
Timing depends on cabinet count, room complexity, removal, trim, site readiness, and coordination with countertops and other work. A measured project plan is more reliable than a universal duration.
Should cabinets be installed before countertops?
Typically, base cabinets are installed, leveled, secured, and checked before countertop templating. Confirm the exact sequence with the cabinet, countertop, and related trades for your project.
What is framed cabinetry?
Framed cabinetry has a face frame attached to the front of the cabinet box. The frame supports the opening and works with several door-overlay styles.
What is frameless cabinetry?
Frameless cabinetry omits the face frame and attaches doors to the cabinet-box sides, creating broad openings and clean, consistent reveals.
Are plywood cabinets better?
Plywood can be a strong, stable box material, but quality depends on grade, thickness, joinery, back construction, hardware, finish, and installation. Compare the entire specification rather than one material label.
What cabinet style works well in Florida homes?
Shaker, slim Shaker, slab, painted, natural wood, and two-tone styles can all work. Consider the home's architecture, daylight, ventilation, finish care, and surrounding materials.
Can cabinets be designed around an existing kitchen layout?
Yes. Keeping plumbing and major appliance locations can simplify work, while selective changes may improve storage and circulation. Accurate measurements determine what fits.
Can an island be added during a cabinet project?
An island may be possible when the room supports comfortable aisles, appliance-door clearance, seating space, and any required utilities. Measure the clear space, not only the island footprint.
How are kitchen cabinets measured?
Measurements document walls, openings, ceiling heights, appliances, utilities, soffits, and irregular conditions. Homeowner dimensions help initial planning; final ordering should follow verified field measurements.
What should I prepare before calling?
Have your five-digit ZIP code, project type, approximate timing, room dimensions if available, appliance information, style preferences, and the storage problems you want to solve.
Do you serve my ZIP code?
Service availability depends on project type, current schedule, and location. Call 904-474-5794 with your five-digit ZIP code.
How do I schedule a consultation?
Call 904-474-5794 or submit the consultation request form. Submission does not guarantee service availability, pricing, or scheduling.
Jacksonville & nearby communities
Serving Jacksonville & Nearby Communities
Kitchen Cabinetry Jacksonville FL
9428 Baymeadows Rd, Suite 602Jacksonville, FL 32256904-474-5794
This address is provided for business contact and location reference. Call before planning a visit and have your five-digit ZIP code ready.
Get DirectionsTalk through your project
Planning New Kitchen Cabinetry?
Call now for service availability. Please have your 5-digit ZIP code ready.